Project Overview
The Brief
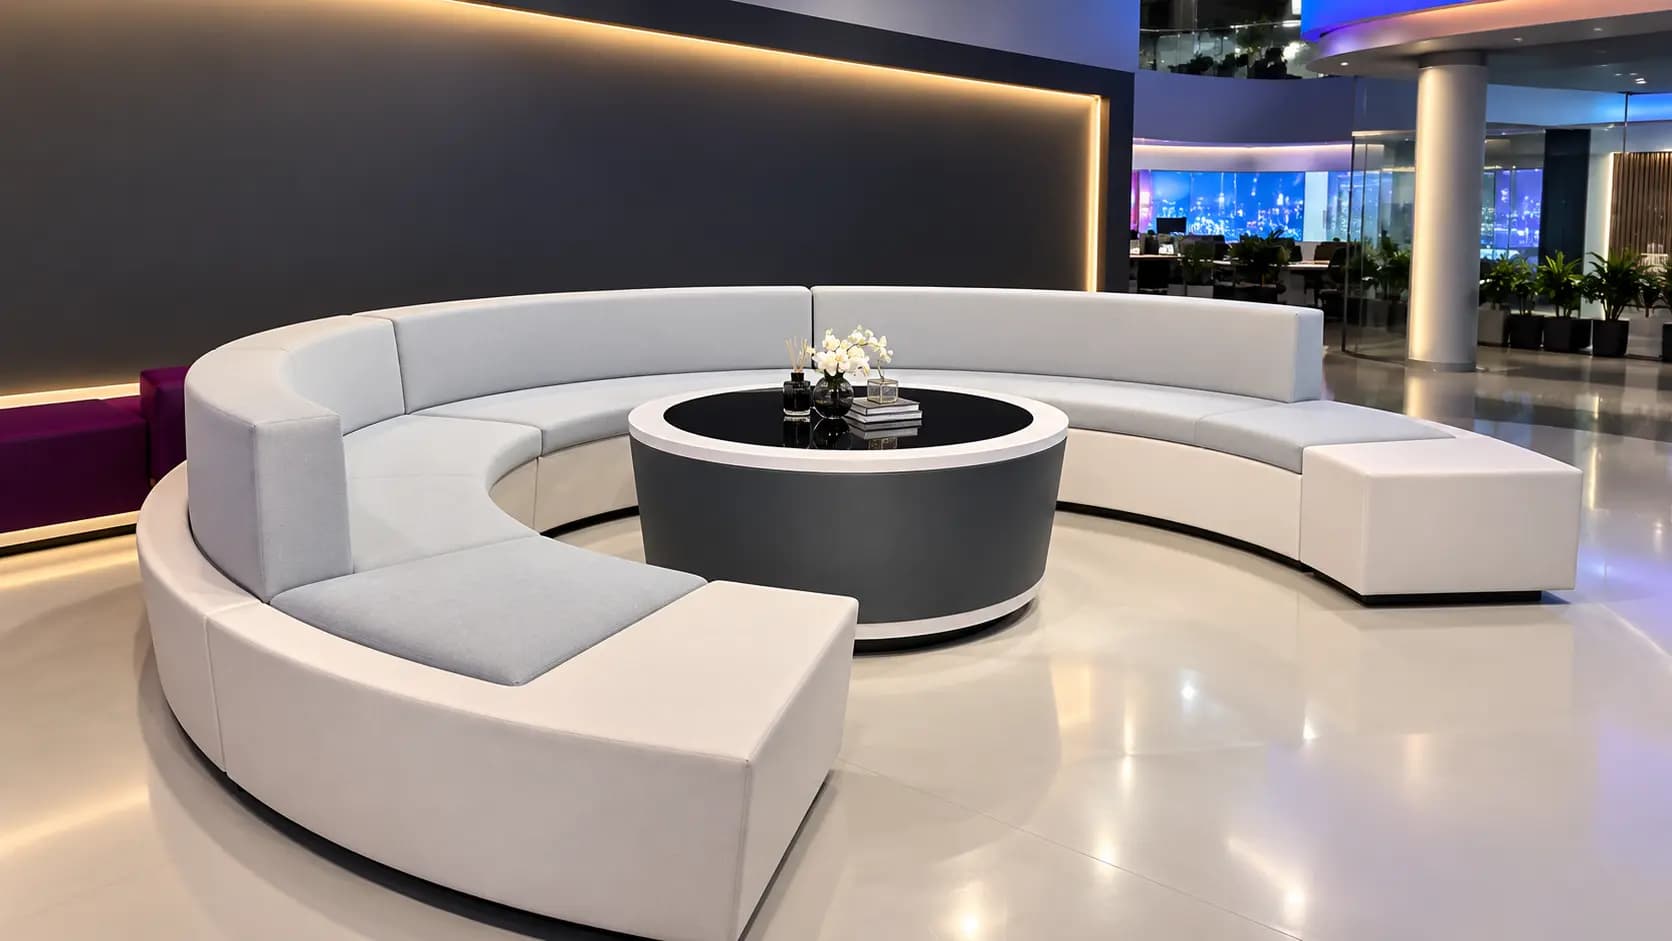
Al Arabiya TV required custom curved seating for its London studio in Park Royal. The seating needed to fit the studio layout precisely while providing comfort, durability and a clean contemporary appearance suitable for a professional broadcast environment.
Read full the briefShow less
The Brief
The Approach
Sofa N More designed and manufactured the seating to measure in our London workshop. Every stage was carefully considered, from the curved frame construction and foam shaping to the upholstery and final installation. Special attention was given to selecting a fabric that would perform well under professional studio lighting and look consistent on camera.
Read full the approachShow less
The Approach
Materials & Details
The project featured made-to-measure curved modular seating, custom-built frames, precision-shaped foam and carefully selected commercial upholstery. Each section was manufactured to follow the studio’s circular layout and designed for accurate alignment during final on-site assembly and installation.
Read full materialsShow less
Materials & Details
The Result
The completed seating integrates seamlessly into Al Arabiya TV’s London studio, providing a comfortable and visually refined solution designed specifically for broadcast use. The finished installation combines bespoke craftsmanship, functionality and a contemporary aesthetic suited to a professional television environment.
Read full the resultShow less
The Result
The Finished Piece
Gallery
Open any image to explore the project in full screen.
Commercial sofa brief