
Project Overview
The Brief
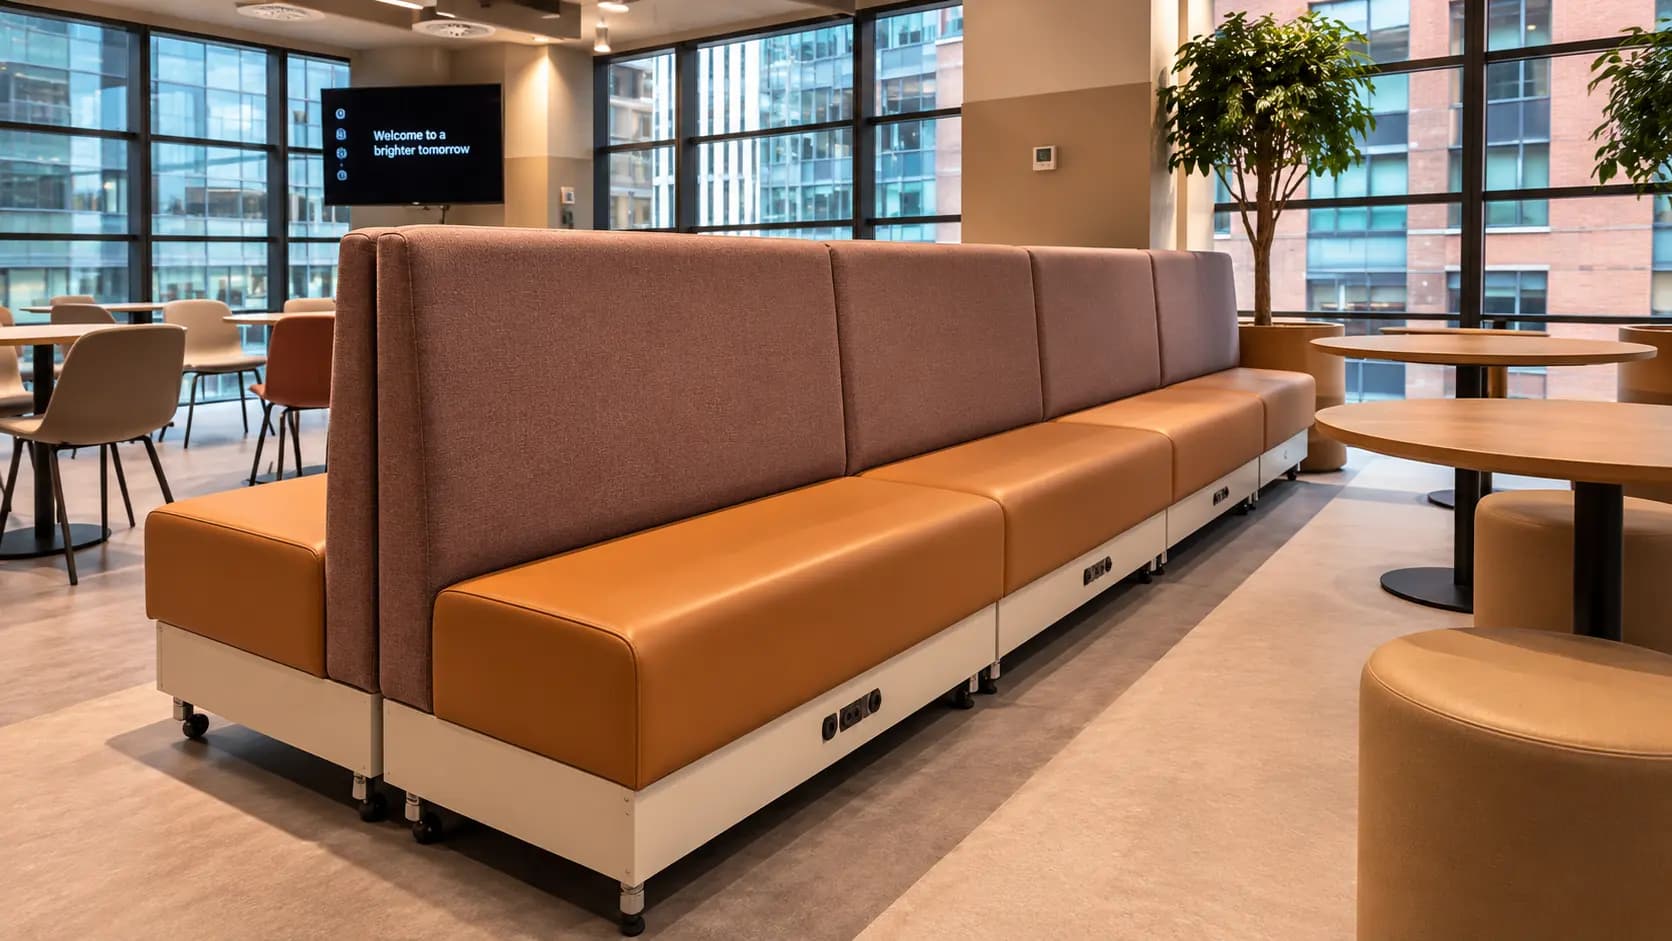
JLL required a flexible seating solution for its Canary Wharf office that could adapt to different meetings, events and working arrangements. Each seating unit needed to work both independently and as part of a larger configuration, while remaining durable and comfortable for everyday commercial use.
Read full the briefShow less
The Brief
The Approach
Sofa N More designed and manufactured each seating section individually in our London workshop. The timber bases, upholstered seats and backrests were made to measure, with heavy-duty industrial castor wheels incorporated into the design so the units could be easily repositioned and combined in different layouts.
Read full the approachShow less
The Approach
Materials & Details
The project included modular upholstered seating with custom timber bases, durable commercial-grade materials and heavy-duty castor wheels. Each unit was designed to move independently, allowing the client to create different seating arrangements across meeting rooms and flexible office areas.
Read full materialsShow less
Materials & Details
The Result
The completed seating provides JLL with a practical and adaptable solution that can be quickly reconfigured for different meetings and events. The finished installation combines comfort, durability and mobility while fitting naturally into the contemporary Canary Wharf office environment.
Read full the resultShow less
The Result
The Finished Piece
Gallery
Open any image to explore the project in full screen.
Commercial sofa brief